
FDAS
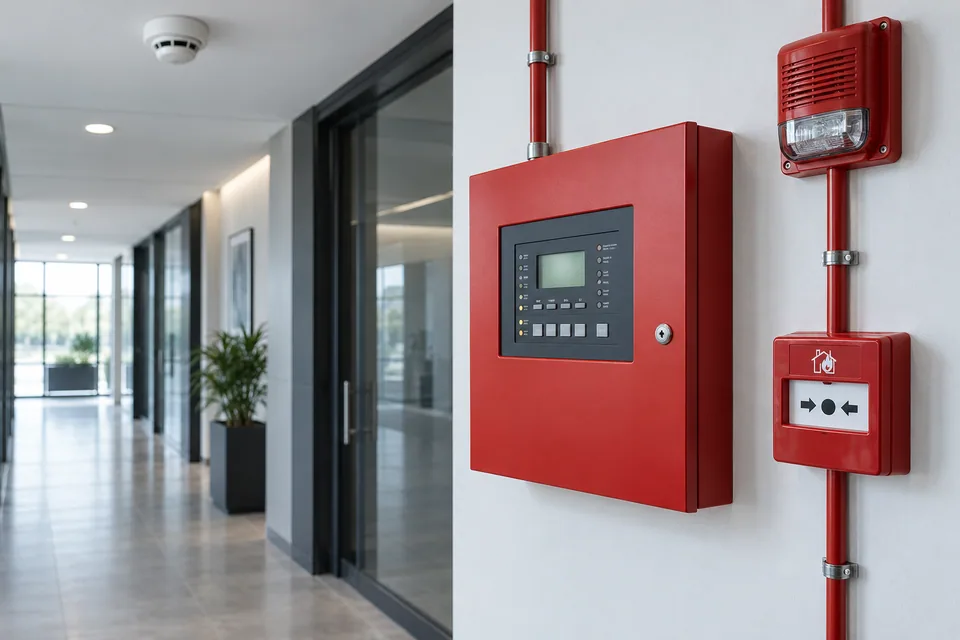
Fire detection and alarm systems (FDAS), with clear event locations and notifications for building teams.
Plan fire detection and alarm systems around the building layout, occupancy and response procedure. 7SCSC can scope control panels, detectors, manual call points, notification devices and supported monitoring interfaces with the project design team.
- Site focused
planning - Connected
systems - Ongoing
support
The operational challenge
What the system needs to solve.
An alarm is only useful when occupants can be notified and staff can identify the affected area. Device selection, circuit supervision, power and cause-and-effect logic need a coordinated design and documented commissioning.
Systems & applications
Choose the system around the job.
Explore the equipment and applications we can assess for your project. Your proposal defines the selected products, supported functions and installation scope.
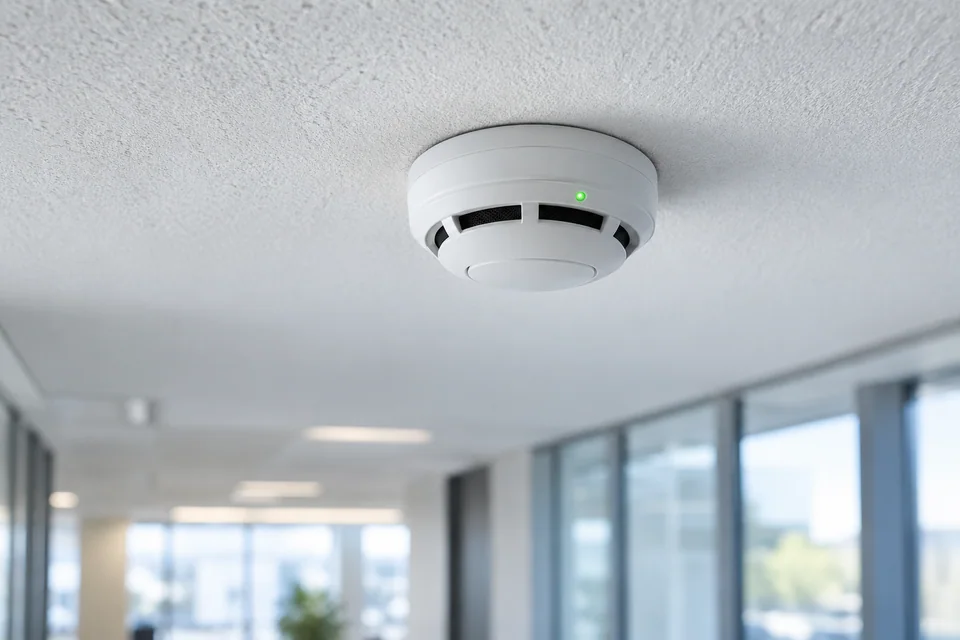
Addressable detection
Identify individual points and organize events by floor, room or operating area.
- Typical equipment
- Addressable panel, compatible detectors and loop modules
- Where it fits
- Multi-floor buildings with detailed event location
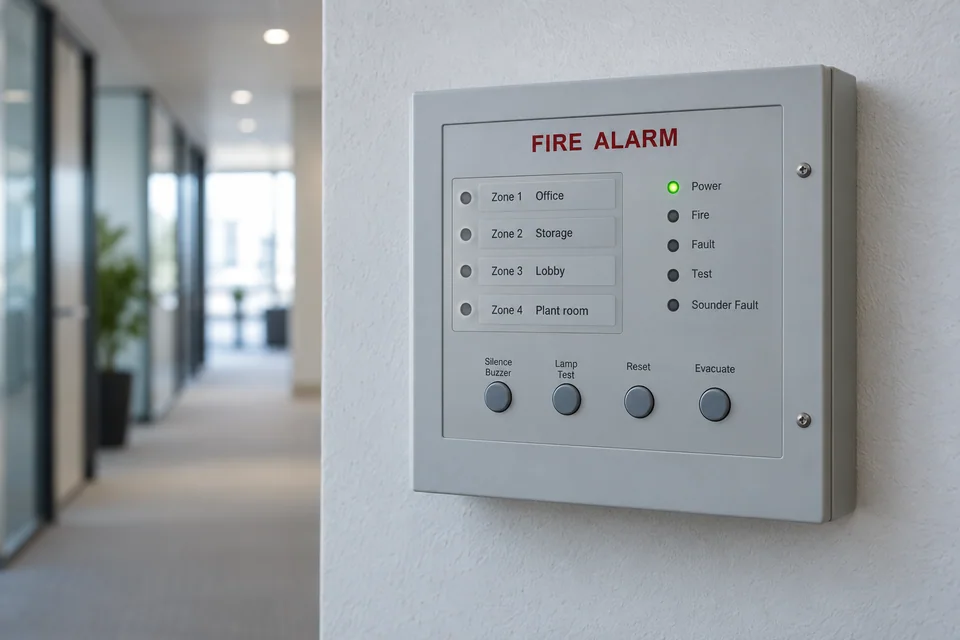
Conventional zoned detection
Group detection circuits by defined areas with clear zone labels and response instructions.
- Typical equipment
- Conventional panel, detectors and zone circuits
- Where it fits
- Smaller properties with a suitable zoned design
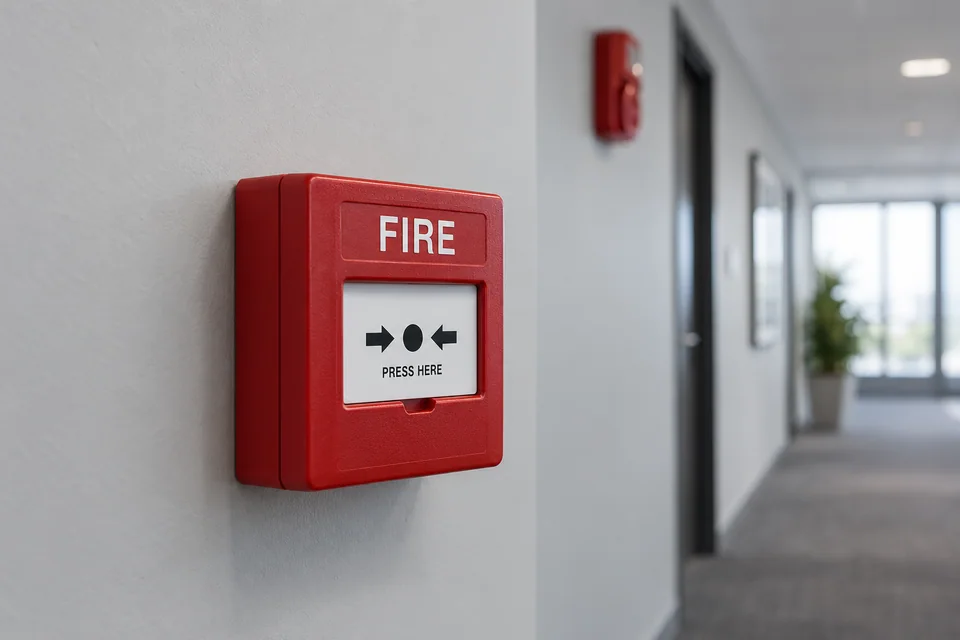
Manual alarm and notification
Provide manual activation and audible or visual warning devices in the specified locations.
- Typical equipment
- Manual call points, sounders, strobes and supervised circuits
- Where it fits
- Occupant notification and staff response
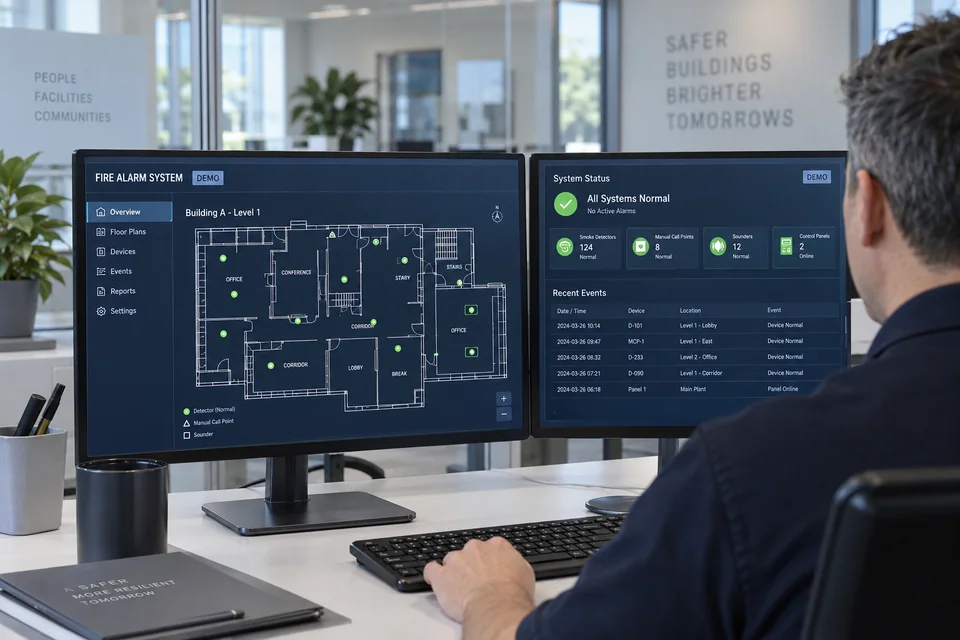
Monitoring and service
Review fault visibility, event records, periodic testing and supported building interfaces.
- Typical equipment
- Annunciators, interface modules and test documentation
- Where it fits
- Facilities teams and central building supervision
Functions, equipment & operation
A clear path from detection to response.
Explore the functions and design options below. The final components, licenses and integration scope are confirmed against your site requirements.
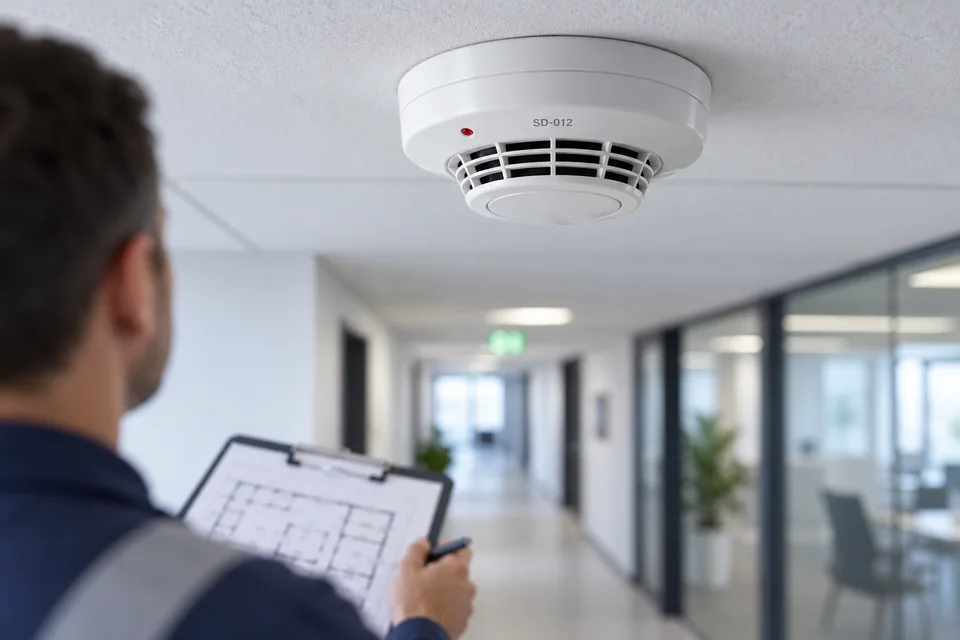
Document each point
Coordinate device labels with floor plans so a panel event can be traced to a physical location.
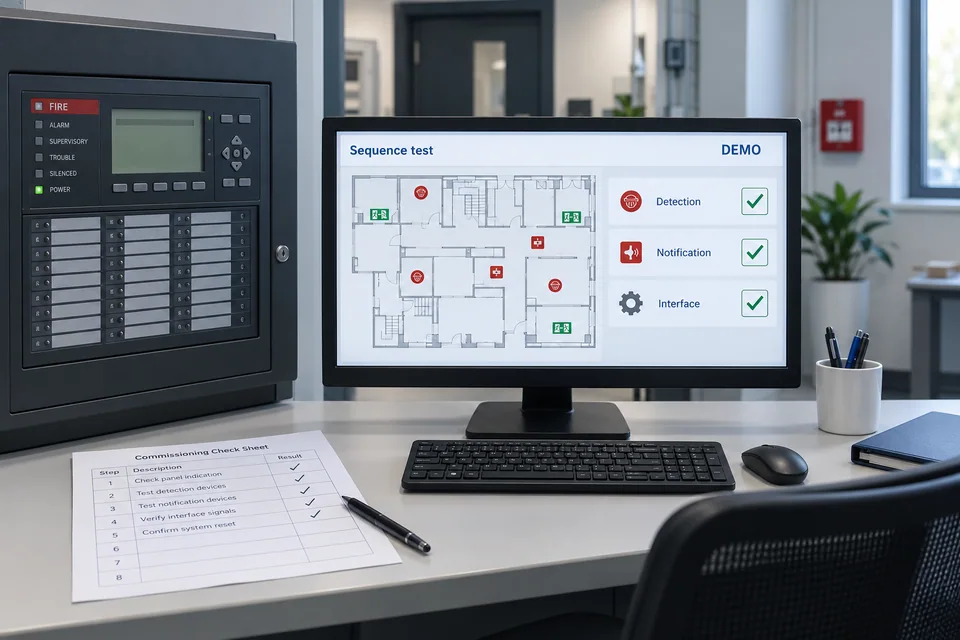
Test the complete sequence
Commission detection, notification, fault signals and each approved interface together.
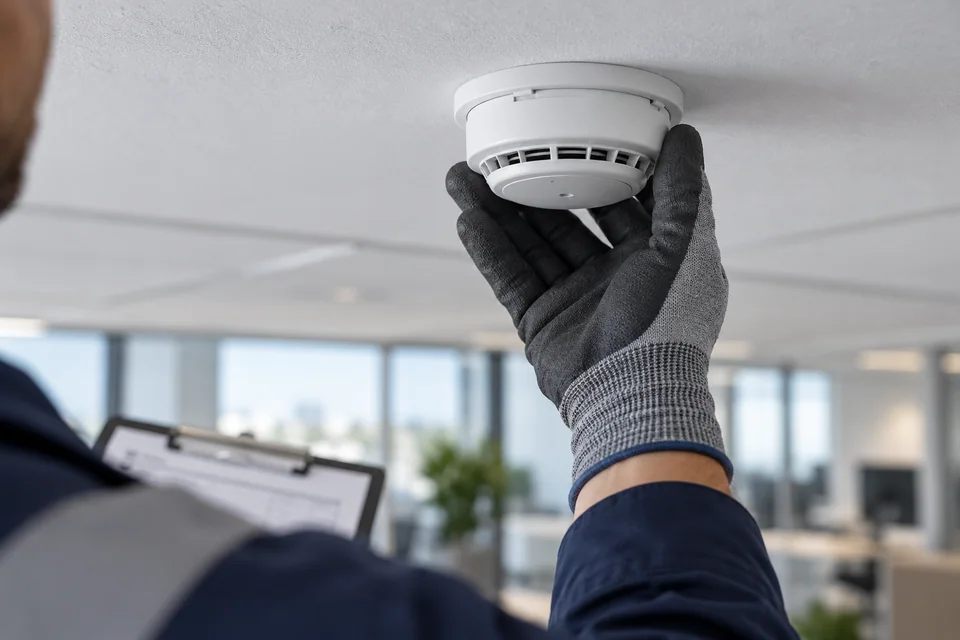
Keep it maintainable
Plan inspection access, battery replacement and a record of device and circuit changes.
What makes up the system
- Fire alarm control panel and annunciator
- Specified detectors and manual call points
- Sounders, strobes and interface modules
- Supervised circuits and specified backup power
How the project works
- 01Review drawings, occupancy and existing alarm equipment
- 02Coordinate device schedules and response logic
- 03Install and commission against the agreed design
- 04Hand over drawings, test records and operating guidance
What we confirm before implementation
- Building drawings and occupancy details
- Existing panel and device compatibility
- Approved cause-and-effect sequence
- Commissioning and maintenance responsibilities
Share your current equipment, site layout and operational priorities so the proposal can identify included functions, optional integrations and acceptance criteria.
In practice
Where it fits
Plan fdas around your environment, equipment and the people who use it.
- Commercial offices and mixed-use buildings
- Hotels and accommodation facilities
- Warehouses and industrial premises
Connected systems
for real impact
How it connects
- 01Detection / manual call point
- 02Fire alarm panel
- 03Notification circuits
- 04Approved building interfaces
- 05Staff response
Technology shaped around your operation
Project preparation
Prepare your project brief
Bring current floor plans, the existing fire alarm inventory and the project's design or inspection requirements.
Document the starting point
Use drawings, equipment records and current operating procedures to make the first review specific to your site.
- Building drawings and occupancy details
- Existing panel and device compatibility
Agree what the system must do
Commission detection, notification, fault signals and each approved interface together.
- Approved cause-and-effect sequence
- Commissioning and maintenance responsibilities
Plan the handover
Plan inspection access, battery replacement and a record of device and circuit changes.
- Install and commission against the agreed design
- Hand over drawings, test records and operating guidance
Questions about FDAS
Conventional or addressable FDAS?
Conventional systems identify a zone; addressable systems can identify individual compatible devices. Building size, required event detail, wiring and the approved design guide selection.
Can the alarm connect to building monitoring?
Supported interfaces can provide status to a BMS or monitoring station. Any control of doors, lifts or other building services needs a separately reviewed cause-and-effect design and testing.
Does a proposal mean the installation is approved?
No. Final design, product suitability, installation and acceptance require the relevant qualified professionals and project approval process. A website inquiry does not establish compliance.

Project requirements
Discuss FDAS requirements
Include the site location and existing equipment. Use the review points to prepare your inquiry.
Include in your inquiry
- Building drawings and occupancy details
- Existing panel and device compatibility
- Approved cause-and-effect sequence
- Commissioning and maintenance responsibilities