
Parking
Coordinate vehicle entry, parking access and lane operations.
Plan parking equipment around the site layout, users and operating rules. Combine barrier control, access credentials or supported plate recognition, ticketing and occupancy information where required, with a separate review of lane safety and manual operation.
- Site focused
planning - Connected
systems - Ongoing
support
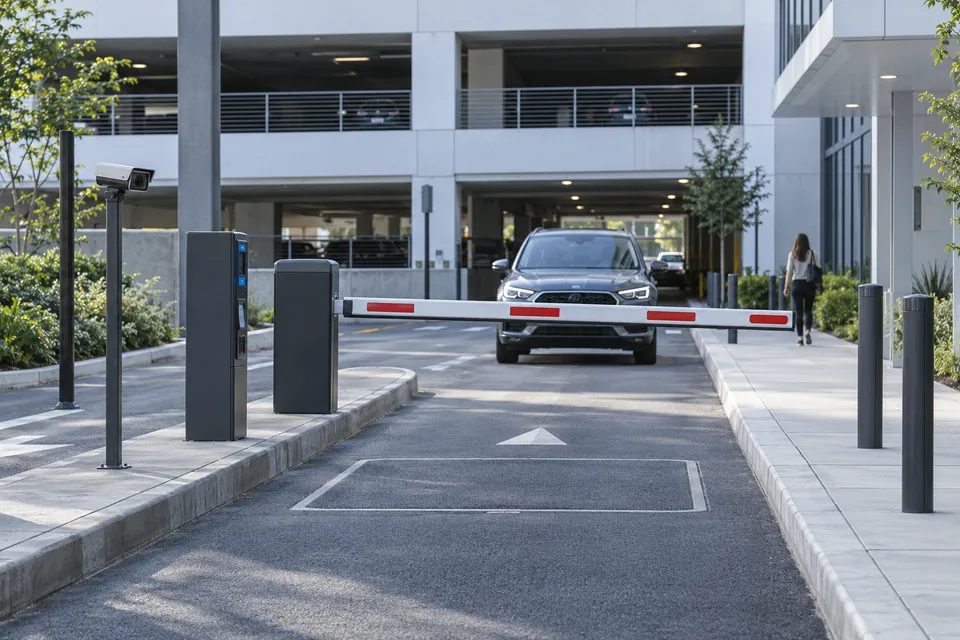
The operational challenge
What the system needs to solve.
An entrance becomes a bottleneck when detection, access approval and barrier movement are disconnected. Queue space, pedestrians, visitor exceptions and exit procedures need to be designed with the equipment.
Systems & applications
Choose the system around the job.
Explore the equipment and applications we can assess for your project. Your proposal defines the selected products, supported functions and installation scope.
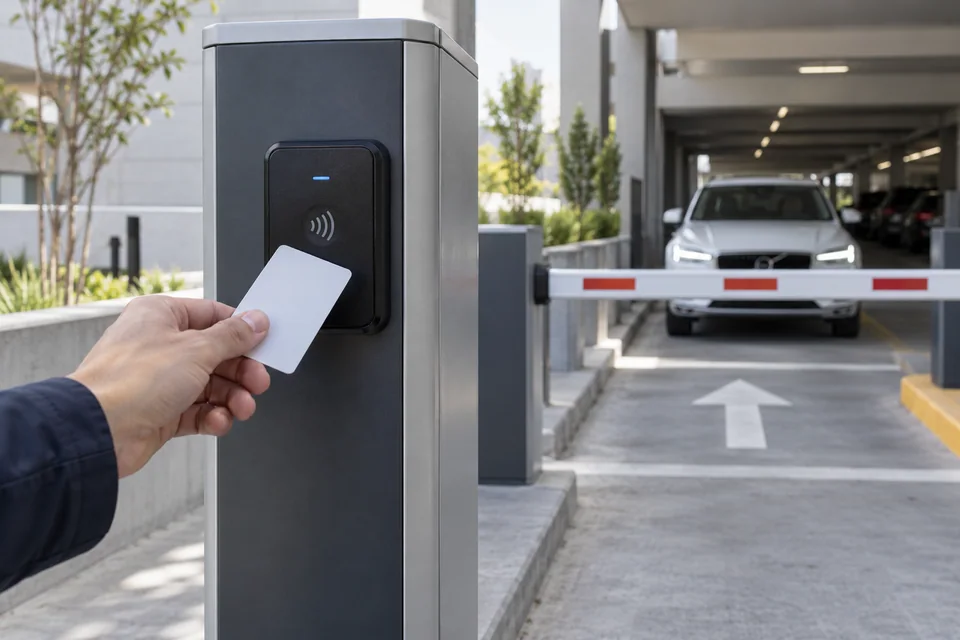
Credential-based access
Grant vehicle access using supported cards, tags or staff credentials.
- Typical equipment
- Barrier, controller, reader and vehicle detection
- Where it fits
- Staff, tenants and registered vehicles
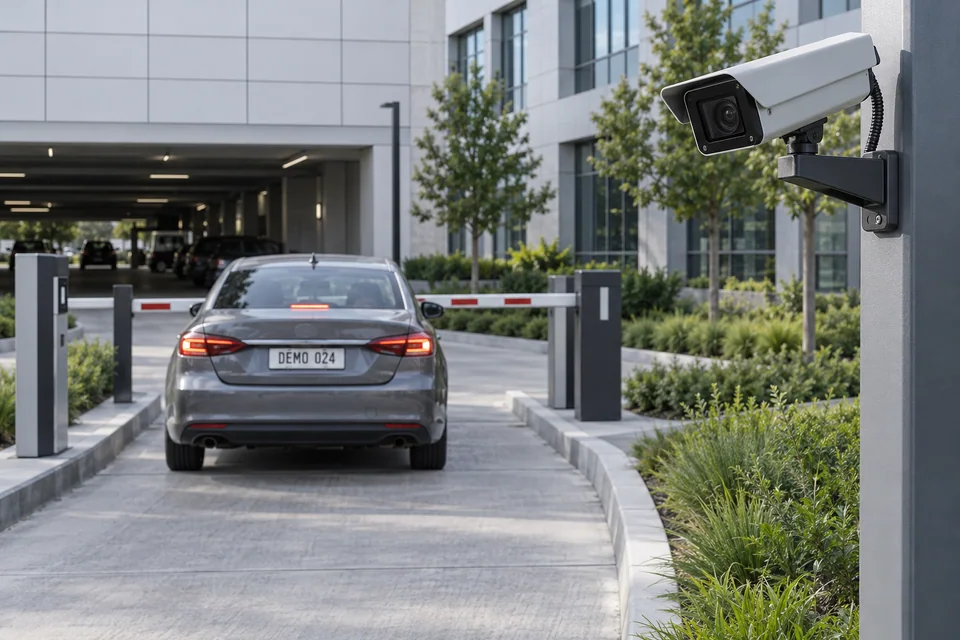
LPR-assisted entry
Use a supported plate event as part of the access decision with a defined exception path.
- Typical equipment
- Lane camera, illumination and compatible recognition platform
- Where it fits
- Managed entries with registered-vehicle lists
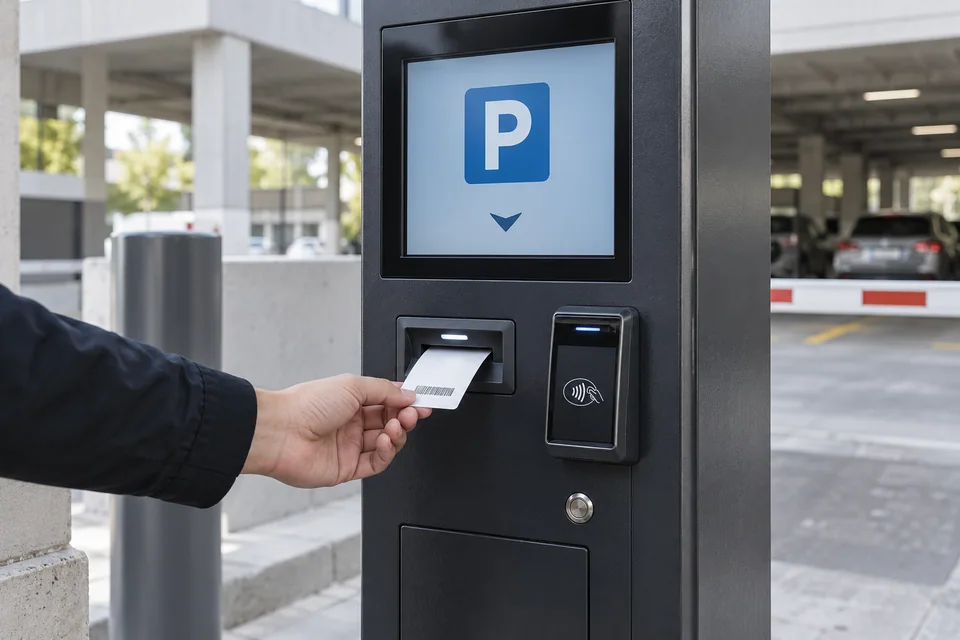
Ticketing and payment
Scope entry tickets, validation, tariffs and provider-supported payment methods.
- Typical equipment
- Ticket pedestal, payment equipment and parking software
- Where it fits
- Commercial and visitor parking
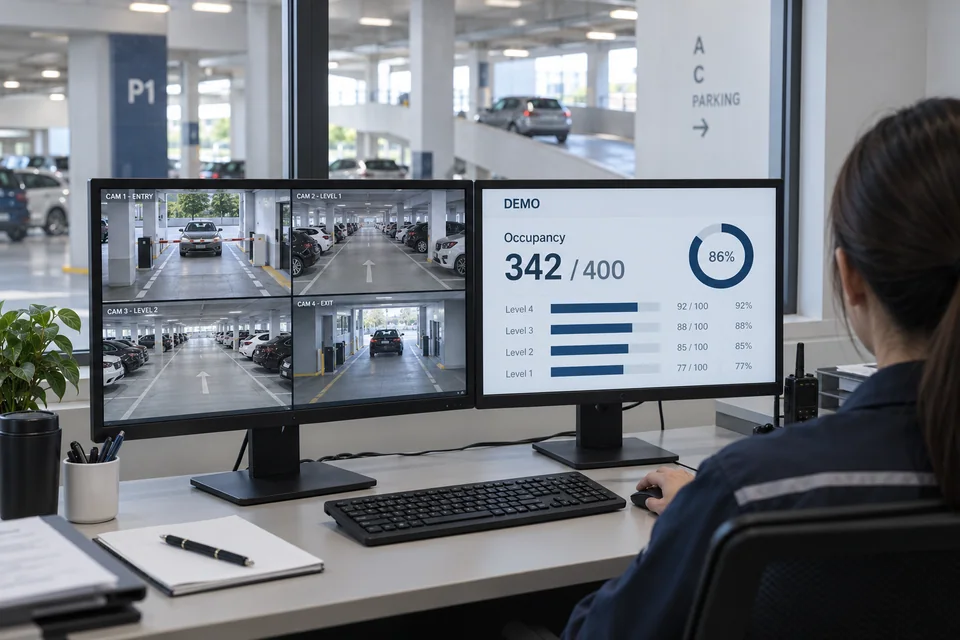
Occupancy and operator views
Review counting accuracy, full-capacity rules and the information an attendant needs.
- Typical equipment
- Counters or sensors, signage and operator interface
- Where it fits
- Multi-lane or multi-level parking facilities
Functions, equipment & operation
Design the lane, then connect the equipment.
Explore the functions and design options below. The final components, licenses and integration scope are confirmed against your site requirements.
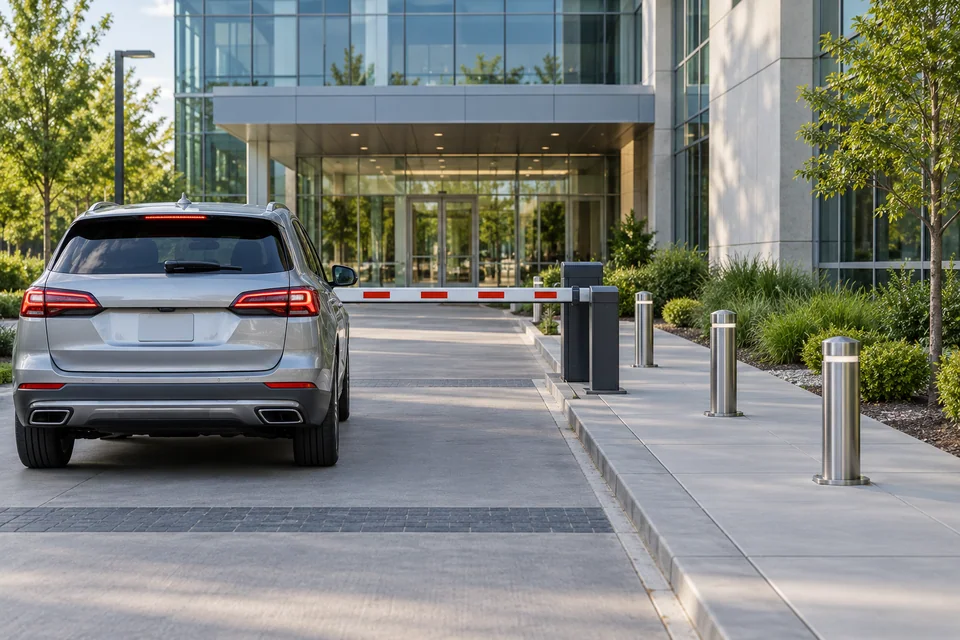
Leave room for vehicles and people
Review turning paths, queues, barrier reach and a separate pedestrian route.
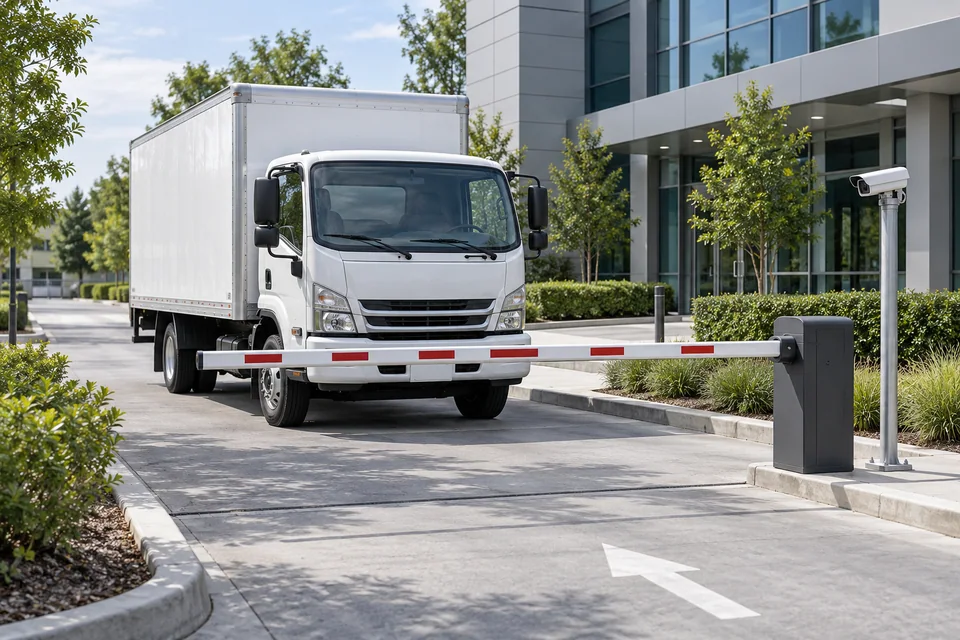
Plan difficult cases
Test unreadable plates, lost tickets, oversized vehicles and authorized overrides.
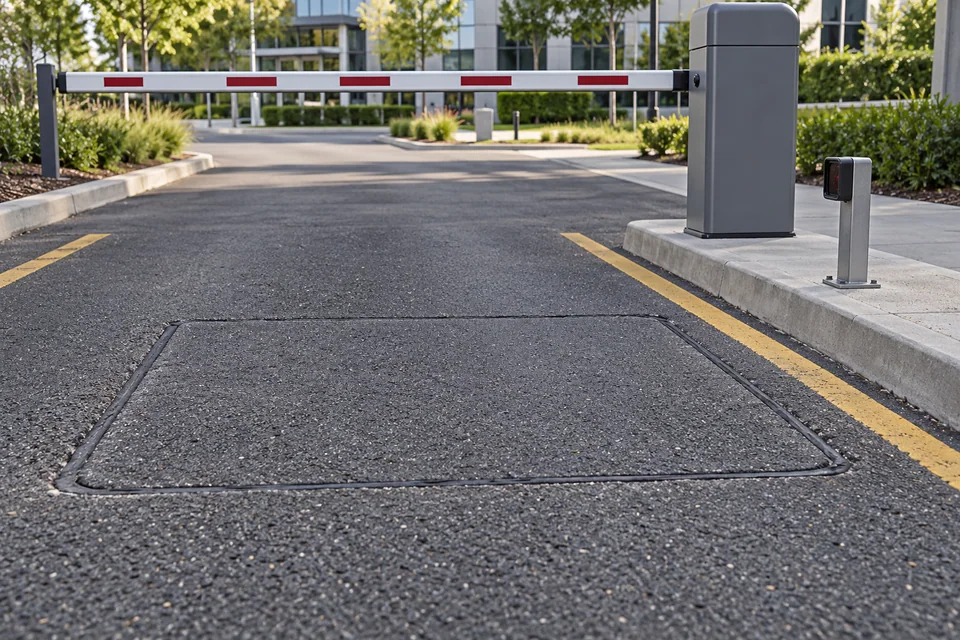
Verify each safety input
Commission detection, barrier limits and agreed fail states with the responsible installation team.
What makes up the system
- Barrier and compatible lane controller
- Readers, ticket pedestals or LPR cameras
- Vehicle and safety detection devices
- Operator terminal and optional occupancy signage
How the project works
- 01Survey lanes, queues and access rules
- 02Select detection and credential workflow
- 03Coordinate civil works, power and network
- 04Test normal entry, exceptions and safe operation
What we confirm before implementation
- Lane dimensions, vehicle types and pedestrian routes
- Access credentials, visitor and tariff rules
- Safety detection and manual override
- Power, network and civil-work scope
Share your current equipment, site layout and operational priorities so the proposal can identify included functions, optional integrations and acceptance criteria.
In practice
Where it fits
Plan parking around your environment, equipment and the people who use it.
- Office and residential parking
- Hotels and commercial properties
- Industrial and campus vehicle entrances
Connected systems
for real impact
How it connects
- 01Vehicle detection
- 02Credential / plate / ticket
- 03Access decision
- 04Safe barrier operation
- 05Event record and assistance
Technology shaped around your operation
Project preparation
Prepare your project brief
Share a parking layout showing lanes, queue space and pedestrian access, together with the current entry and exit rules.
Document the starting point
Use drawings, equipment records and current operating procedures to make the first review specific to your site.
- Lane dimensions, vehicle types and pedestrian routes
- Access credentials, visitor and tariff rules
Agree what the system must do
Test unreadable plates, lost tickets, oversized vehicles and authorized overrides.
- Safety detection and manual override
- Power, network and civil-work scope
Plan the handover
Commission detection, barrier limits and agreed fail states with the responsible installation team.
- Coordinate civil works, power and network
- Test normal entry, exceptions and safe operation
Questions about Parking
Can plate recognition open the barrier?
Where a supported interface and approved access rule are available. Recognition must be tested on site; physical safety detection and manual assistance remain separate requirements.
Can the system handle paid parking?
Ticketing, tariffs, payment acceptance and receipt requirements can be scoped with a compatible parking platform and payment provider.
What happens during a fault or power failure?
Define the safe barrier state, emergency access and manual procedure for the selected equipment during design and commissioning.


Project requirements
Discuss Parking requirements
Include the site location and existing equipment. Use the review points to prepare your inquiry.
Include in your inquiry
- Lane dimensions, vehicle types and pedestrian routes
- Access credentials, visitor and tariff rules
- Safety detection and manual override
- Power, network and civil-work scope